
Event
Pop your details in — we'll confirm your spot by email.

An intimate 38 sqm room for boardroom meetings, interviews and small training courses.
Rawson is ideal for intimate boardroom meetings and training courses, or as an additional small breakout room supporting larger conferences elsewhere in the building.
Capacity by layout
| Layout | Guests |
|---|---|
| Theatre | 40 |
| Cabaret trestle | 35 |
| Classroom | 21 |
| U-shape / Boardroom | 20 / 20 |
Where two figures are shown they follow the two layouts named — e.g. round tables / trestle tables, U-shape / boardroom.
Floor plan — see it set your way
Redrawn from the official architectural plan — indicative, not to survey scale
Made for nights like these
What's included
- Intimate boardroom setting
- Ideal for interviews & small trainings
- Quiet-room option for conferences
- Digital concierge support
- Level 4 location
- Fully accessible
Rawson in action


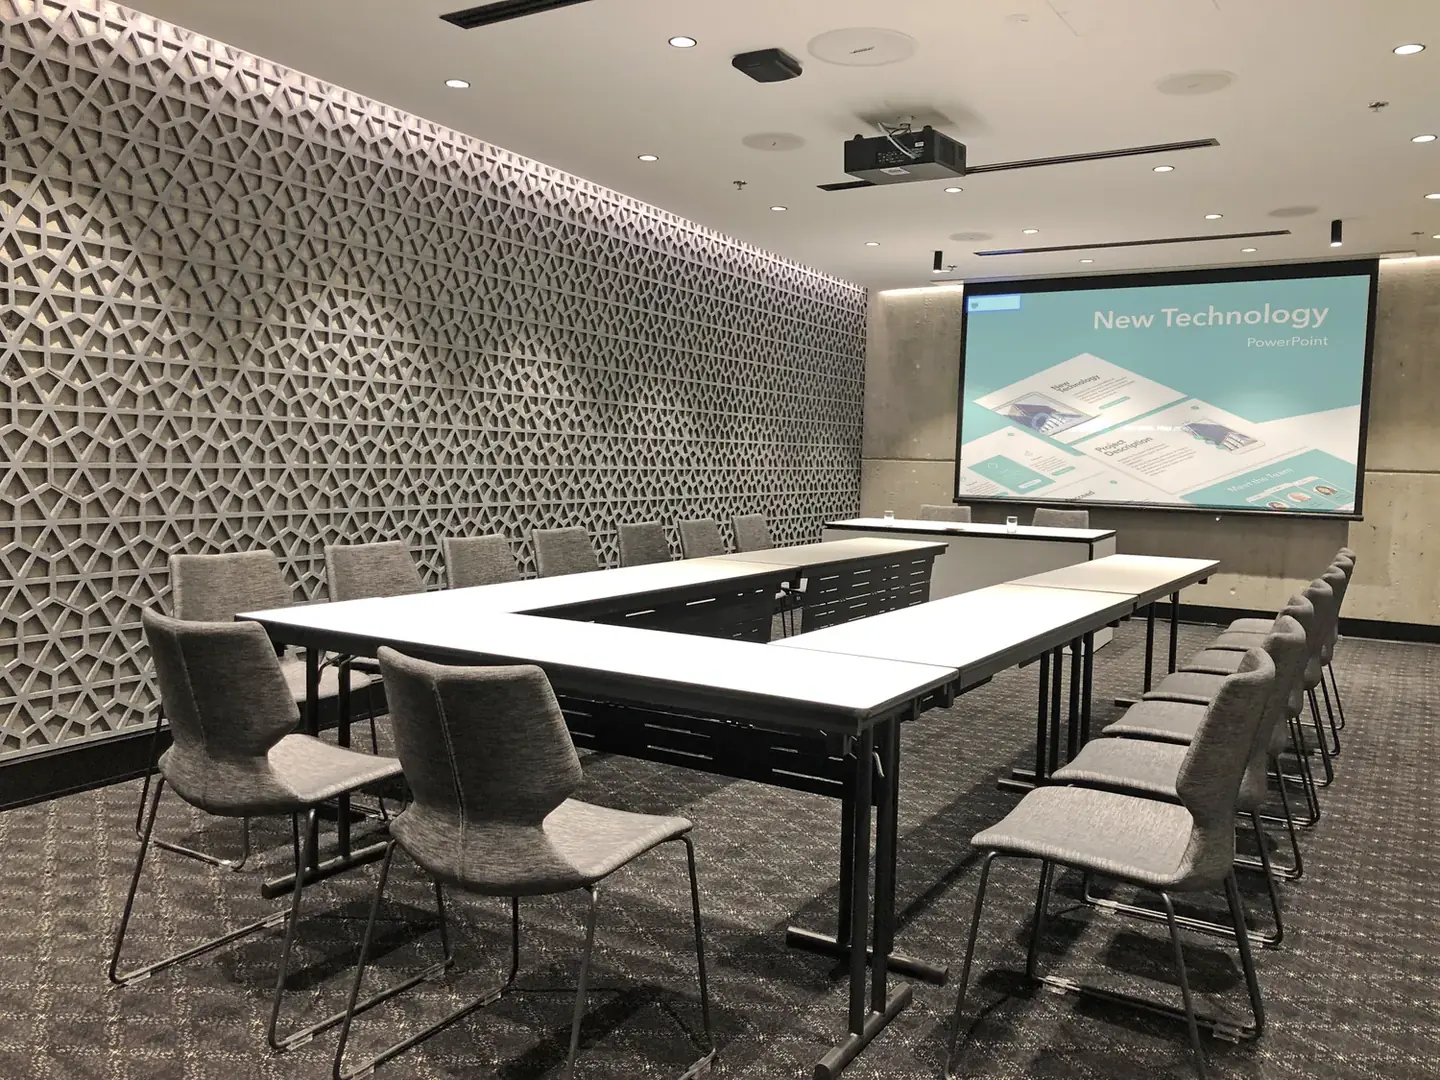


Explore Rawson in 3D
Walk Level 4 in the 3D tour, or stand inside Rawson with the 360° view.

Interactive tour hosted by Matterport and Momento360. Use the full-screen button for the best view.
Other spaces you might pair with Rawson

Grand Lodge
A commanding two-storey tiered auditorium seating up to 550 delegates — one of the most dramatic plenary rooms in Sydney.

Banquet Hall
555 square metres beneath seven-metre ceilings — the centrepiece floor for gala dinners, exhibitions and large-scale conferencing.

Marble Foyer
A triple-height marble arrival hall with its own private street entrance — an unforgettable first impression.

Ionic
The largest of the classical rooms — a versatile 320 sqm space for conferences, dinners and table-top exhibitions.


Rawson Room — questions answered
How many guests does the Rawson Room hold?
Where is the Rawson Room in the building, and is it accessible?
What AV is built into the Rawson Room?
Can the Rawson Room be combined with other spaces?
Is catering available in the Rawson Room?
How do I check availability for the Rawson Room?

Your event starts here.
Tell us what you're planning and our events team will respond within one business day — with spaces, menus and a tailored proposal.
No obligation — a real person replies within one business day.