
Event
Pop your details in — we'll confirm your spot by email.

Tell us the event and we'll show you the rooms that fit — with real capacities, not brochure numbers.
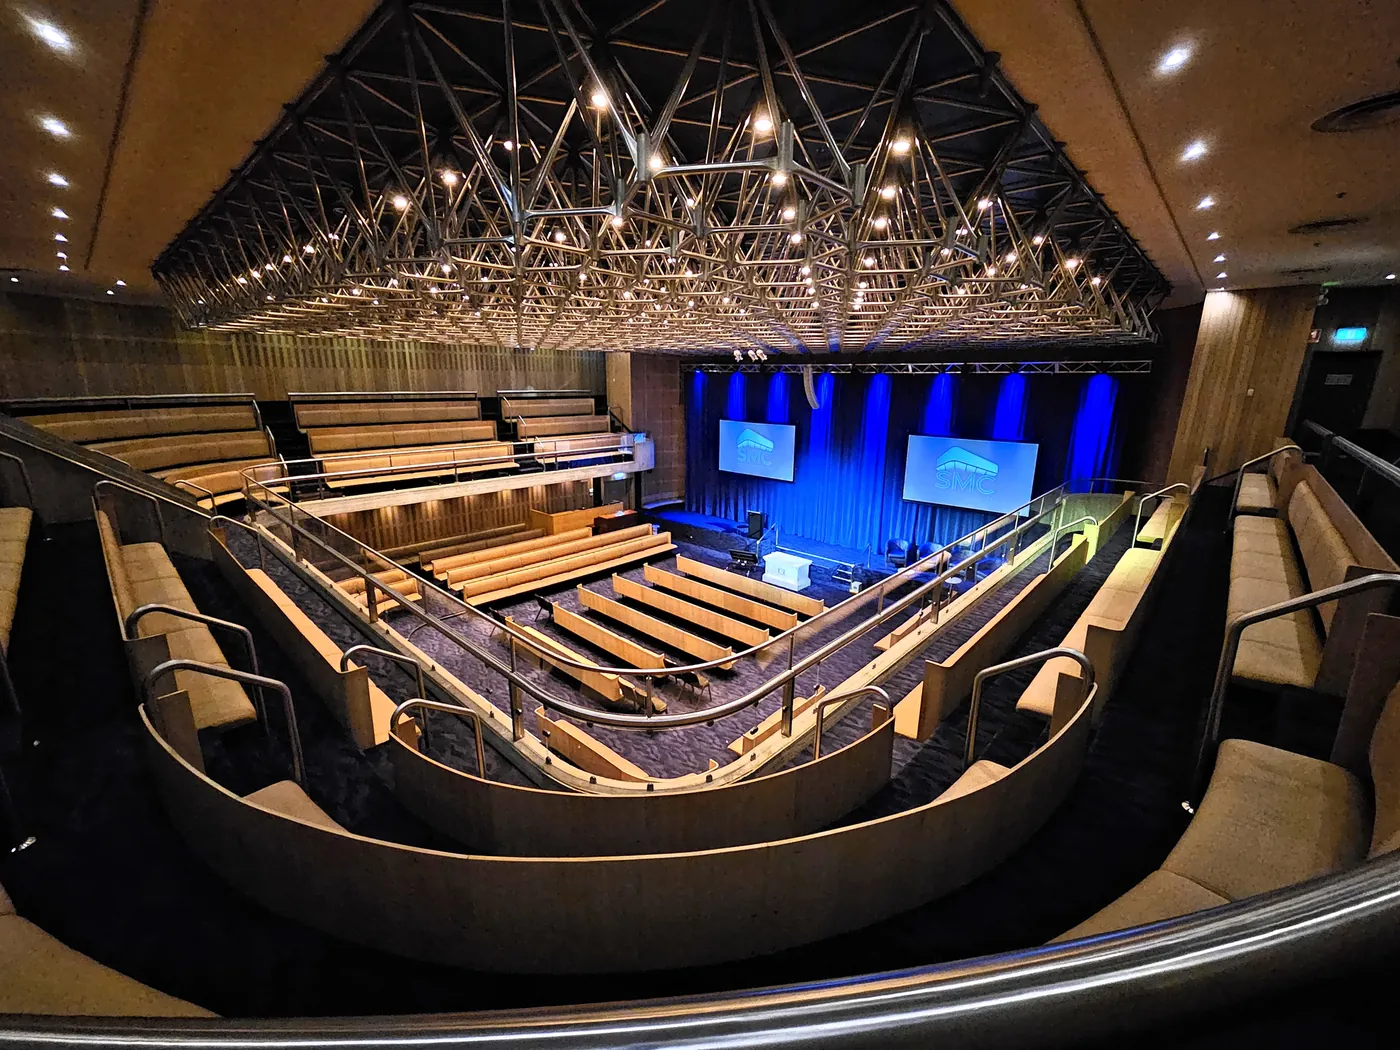
Sydney Masonic Centre has twelve spaces across three levels: a 550-seat tiered auditorium, a 555 sqm hall under seven-metre ceilings, a triple-height marble foyer, five classical rooms and a daylight meeting floor. Pick the kind of event below for the rooms, capacities and answers that matter for it — or use the Event Builder to sketch your own.
What are you planning?
Conference venues
A 550-seat tiered plenary, a 555 sqm exhibition and catering floor and eleven breakout rooms — all inside one CBD building, run by one team.

Gala dinner venues
Seven-metre ceilings, 380 seated, a marble arrival hall for cocktails and a kitchen that plates for 550 — the gala dinner venue Sydney keeps coming back to.

Cocktail party venues
From 50 in a classical room to 550 in the Banquet Hall — and a triple-height marble foyer that turns arrival into the first moment of the night.

Meeting rooms
Daylight rooms with operable walls, an executive boardroom and built-in AV — meeting rooms in the CBD that are set up before you arrive.
School formal venues
A private marble arrival, a 380-seat hall with a dance floor, and a venue that is yours alone for the night — formals at a Sydney landmark.

Small event venues
Four intimate rooms for 10 to 60 — the same in-house kitchen, AV team and landmark address as the big halls, without paying for space you don't need.
Every space, side by side
| Room | Size (sqm) | Max guests | Location | Theatre |
|---|---|---|---|---|
| Grand Lodge | 568 | 550 | Level 1 · two storeys | 550 (tiered) |
| Banquet Hall | 555 | 550 | Level 1 | 550 |
| Marble Foyer | 335 | 300 | Castlereagh Street entrance | — |
| Ionic | 320 | 280 | Goulburn Street level | 250 |
| Doric | 142 | 120 | Goulburn Street level | 120 |
| Corinthian | 108 | 110 | Goulburn Street level | 110 |
| Tuscan | 76 | 70 | Ground level | 70 |
| Composite | 67 | 60 | Goulburn Street level | 60 |
| Northcott | 142 | 150 | Level 4 | 140 |
| Remington | 142 | 150 | Level 4 | 140 |
| Boardroom | 85 | 80 | Level 4 | 80 |
| Rawson | 38 | 40 | Level 4 | 40 |
Capacities are maximums for the layout shown. Rooms combine — ask about pairing spaces.
Venue hire at SMC — questions answered
How many guests can Sydney Masonic Centre hold?
Is SMC only for conferences?
How do I get a quote?

Your event starts here.
Tell us what you're planning and our events team will respond within one business day — with spaces, menus and a tailored proposal.
No obligation — a real person replies within one business day.